1418 Chardonnay Drive Richland, WA 99352
Listing Courtesy of: PACMLS / Listed By: Kelsie Knight, Century 21 Tri-Cities

  1418 Chardonnay Drive Richland, WA 99352

Active (11 Days)
$699,900 (USD)
3
BED
3
BATH
3,601
SQFT

Description

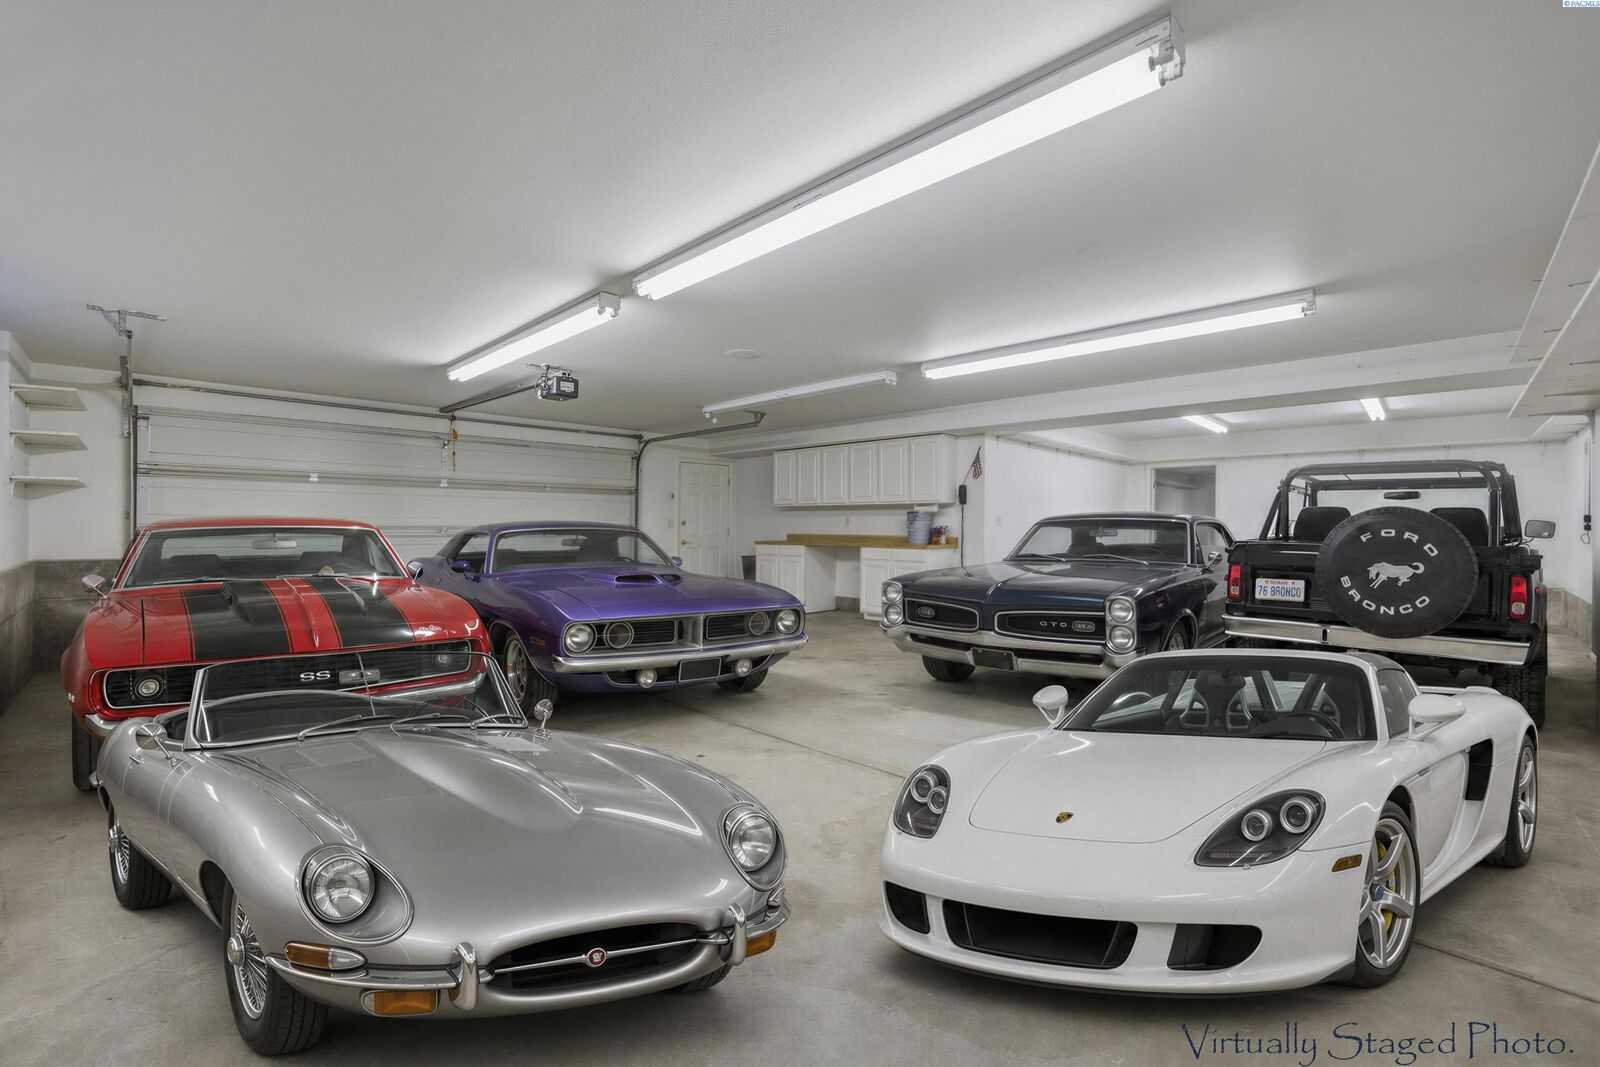
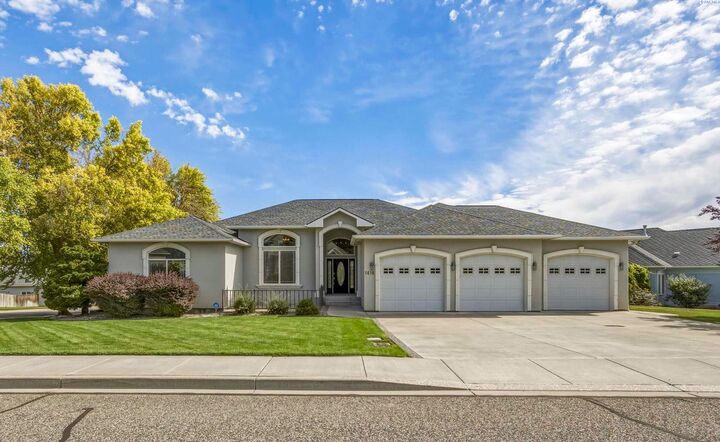
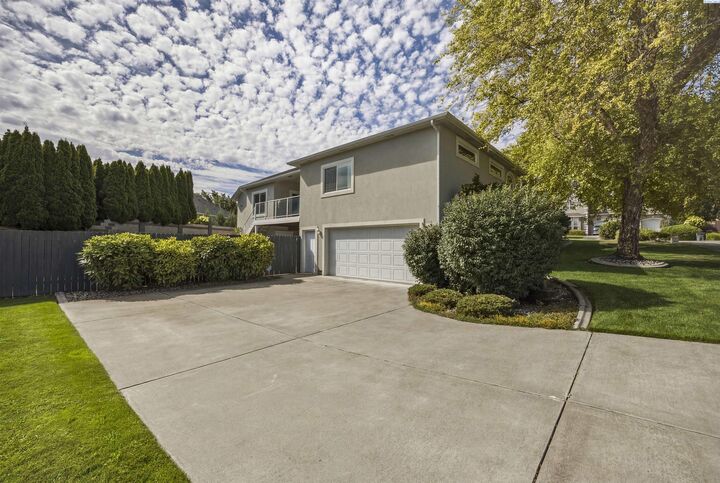
MLS# 294586 Welcome to this exceptional custom-built home nestled in the highly sought-after Vineyards subdivision, where timeless elegance, quality craftsmanship, and extraordinary garage space come together to create a truly one-of-a-kind property. Situated on a beautifully landscaped .30-acre corner lot with mature, low-maintenance landscaping, this immaculate residence offers 3,601 sq. ft. of thoughtfully designed living space with 3 bedrooms and 2.5 bathrooms. Designed with both everyday living and entertaining in mind, the home features an elegant formal living room and formal dining room—perfect for hosting holiday gatherings and special occasions. At the heart of the home, the beautifully appointed kitchen showcases granite countertops, a tile backsplash, breakfast bar seating, gorgeous wood cabinetry, a spacious pantry, and an abundance of workspace. An inviting breakfast nook overlooks the backyard and offers direct access to the covered Trex deck, while the adjacent family room provides a warm and inviting gathering space centered around a beautiful fireplace. The spacious primary suite is a private retreat, complete with an incredible custom closet and a luxurious ensuite featuring a dual-sink vanity, make-up vanity, soaking tub, and separate shower. A well-appointed laundry room includes a utility sink, and additional storage to keep everything organized. Adding even more value and peace of mind, the furnace, air conditioner, and hot water tank were all replaced in 2022. Step outside to enjoy multiple outdoor living spaces, including a charming front patio accented with custom wrought iron, a covered Trex deck, and a lower-level covered patio—perfect for relaxing, entertaining, or enjoying the beautifully maintained surroundings throughout the year. One of the property's most impressive features is its unmatched storage and garage capacity. With two separate garages accommodating six or more vehicles, this home is a dream come true for car collectors, hobbyists, or anyone needing exceptional space for recreational vehicles, tools, or projects. The basement level and additional finished garage both feature private exterior access, creating endless possibilities for a workshop, studio, home gym, or specialized storage. You'll enjoy convenient access to excellent schools, parks, shopping, dining, wineries, and all the amenities that make this area so desirable!

MLS #:
294586
Taxes
$6,453(2026)
Lot Size
0.3 acres
Type
Single-Family Home
Year Built
2002
School District
Buyer to Verify
County
Benton County
Community
The Vineyrds P2

Listed By

Kelsie Knight, Century 21 Tri-Cities
Source
PACMLS
Last checked Jul 22 2026 at 1:45 AM GMT+0000
Bathroom Details
  • Full Bathrooms: 2
  • Half Bathroom: 1
Interior Features
  • Dishwasher
  • Microwave
  • Central Vacuum
  • Appliances-Electric
  • Appliances-Gas
  • Range/Oven
  • Windows: Window Coverings
  • Windows: Windows - Vinyl
  • Disposal
  • Storage
  • Trash Compactor
  • Utility Sink
  • Ceiling Fan(s)
  • Surround Snd - Wired Only
Subdivision
  • The Vineyrds P2
Lot Information
  • Corner Lot
  • Located In City Limits
Property Features
  • Fireplace: 1
  • Fireplace: Gas
  • Fireplace: Family Room
  • Foundation: Slab
Heating and Cooling
  • Forced Air
  • Gas - Heating
  • Central Air
Basement Information
  • Partial
  • Daylight/Outside Entrance
  • Yes
Flooring
  • Carpet
  • Laminate
Exterior Features
  • Roof: Composition
Utility Information
  • Utilities: Cable Connected, Electricity Connected, Natural Gas Connected, Sewer Connected
Garage
  • Attached Garage
Parking
  • Finished
  • Attached
  • Garage Door Opener
  • Total: 6
Stories
  • 1
Living Area
  • 3,601 sqft
Location
   
Calculate drive times to this property
 
Powered by INRIX® Drive Time

Powered by Walk Score®

Estimated Monthly Mortgage Payment

*Based on Fixed Interest Rate withe a 30 year term, principal and interest only

Listing price
Down payment
%
Interest rate
%
Mortgage calculator estimates are provided by C21 Tri-Cities and are intended for information use only. Your payments may be higher or lower and all loans are subject to credit approval.
Disclaimer: IDX information is provided exclusively by PACMLS for consumers' personal, non-commercial use, that it may not be used for any purpose other than to identify prospective properties consumers may be interested in purchasing. Data is deemed reliable but is not guaranteed accurate by the MLS.
